
Benaka Layout — plans, approval references & project documents.
This section presents the project material supplied for Benaka Layout. Approval wording is presented as recorded in the supplied project material; supporting originals can be provided by Shree Ventures on request.
Supplied Benaka Layout Plan
Detailed project plan showing plots, roads, park/open space, civic amenities and surrounding survey references.
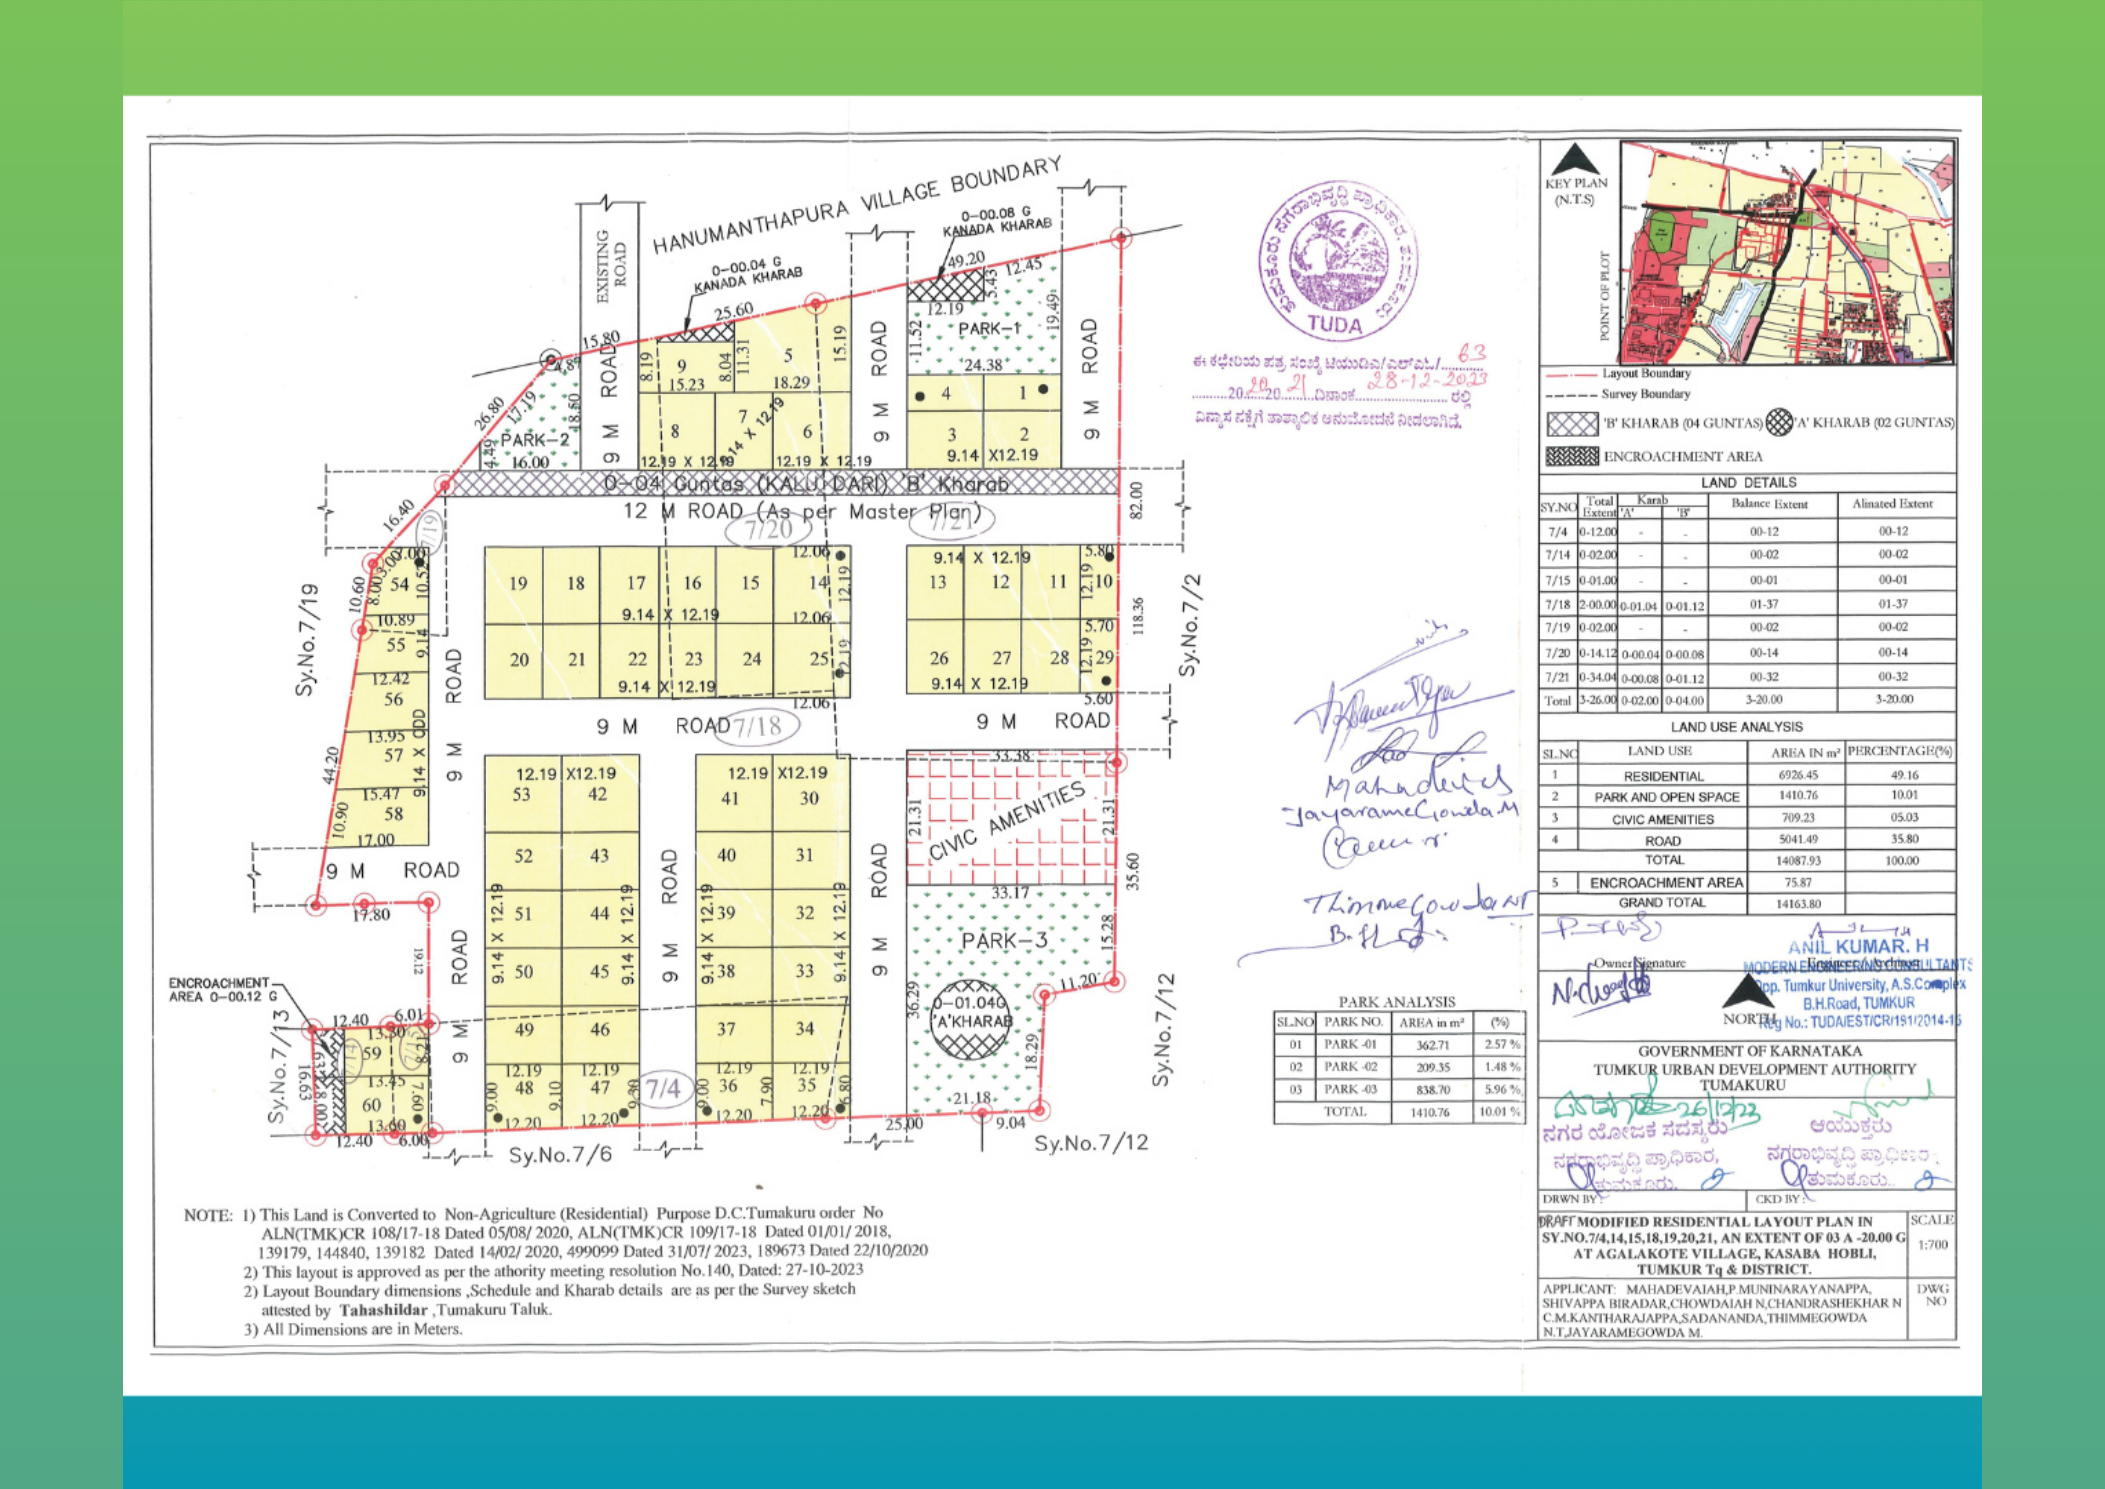
TUDA Approved Layout
The supplied project plan carries TUDA approval/stamp references. Supporting original approval documents are available from Shree Ventures on request.
The project material also records an authority resolution dated 27-10-2023 and residential/non-agricultural land-use conversion notes.
Brochure & supporting references
Project brochure
The supplied Benaka Layout brochure contains project description, plot-size categories, pricing and other project statements.
Open brochureOriginal route map
The project route reference identifies nearby landmarks, shops, transport points and road directions shown in the supplied project material.
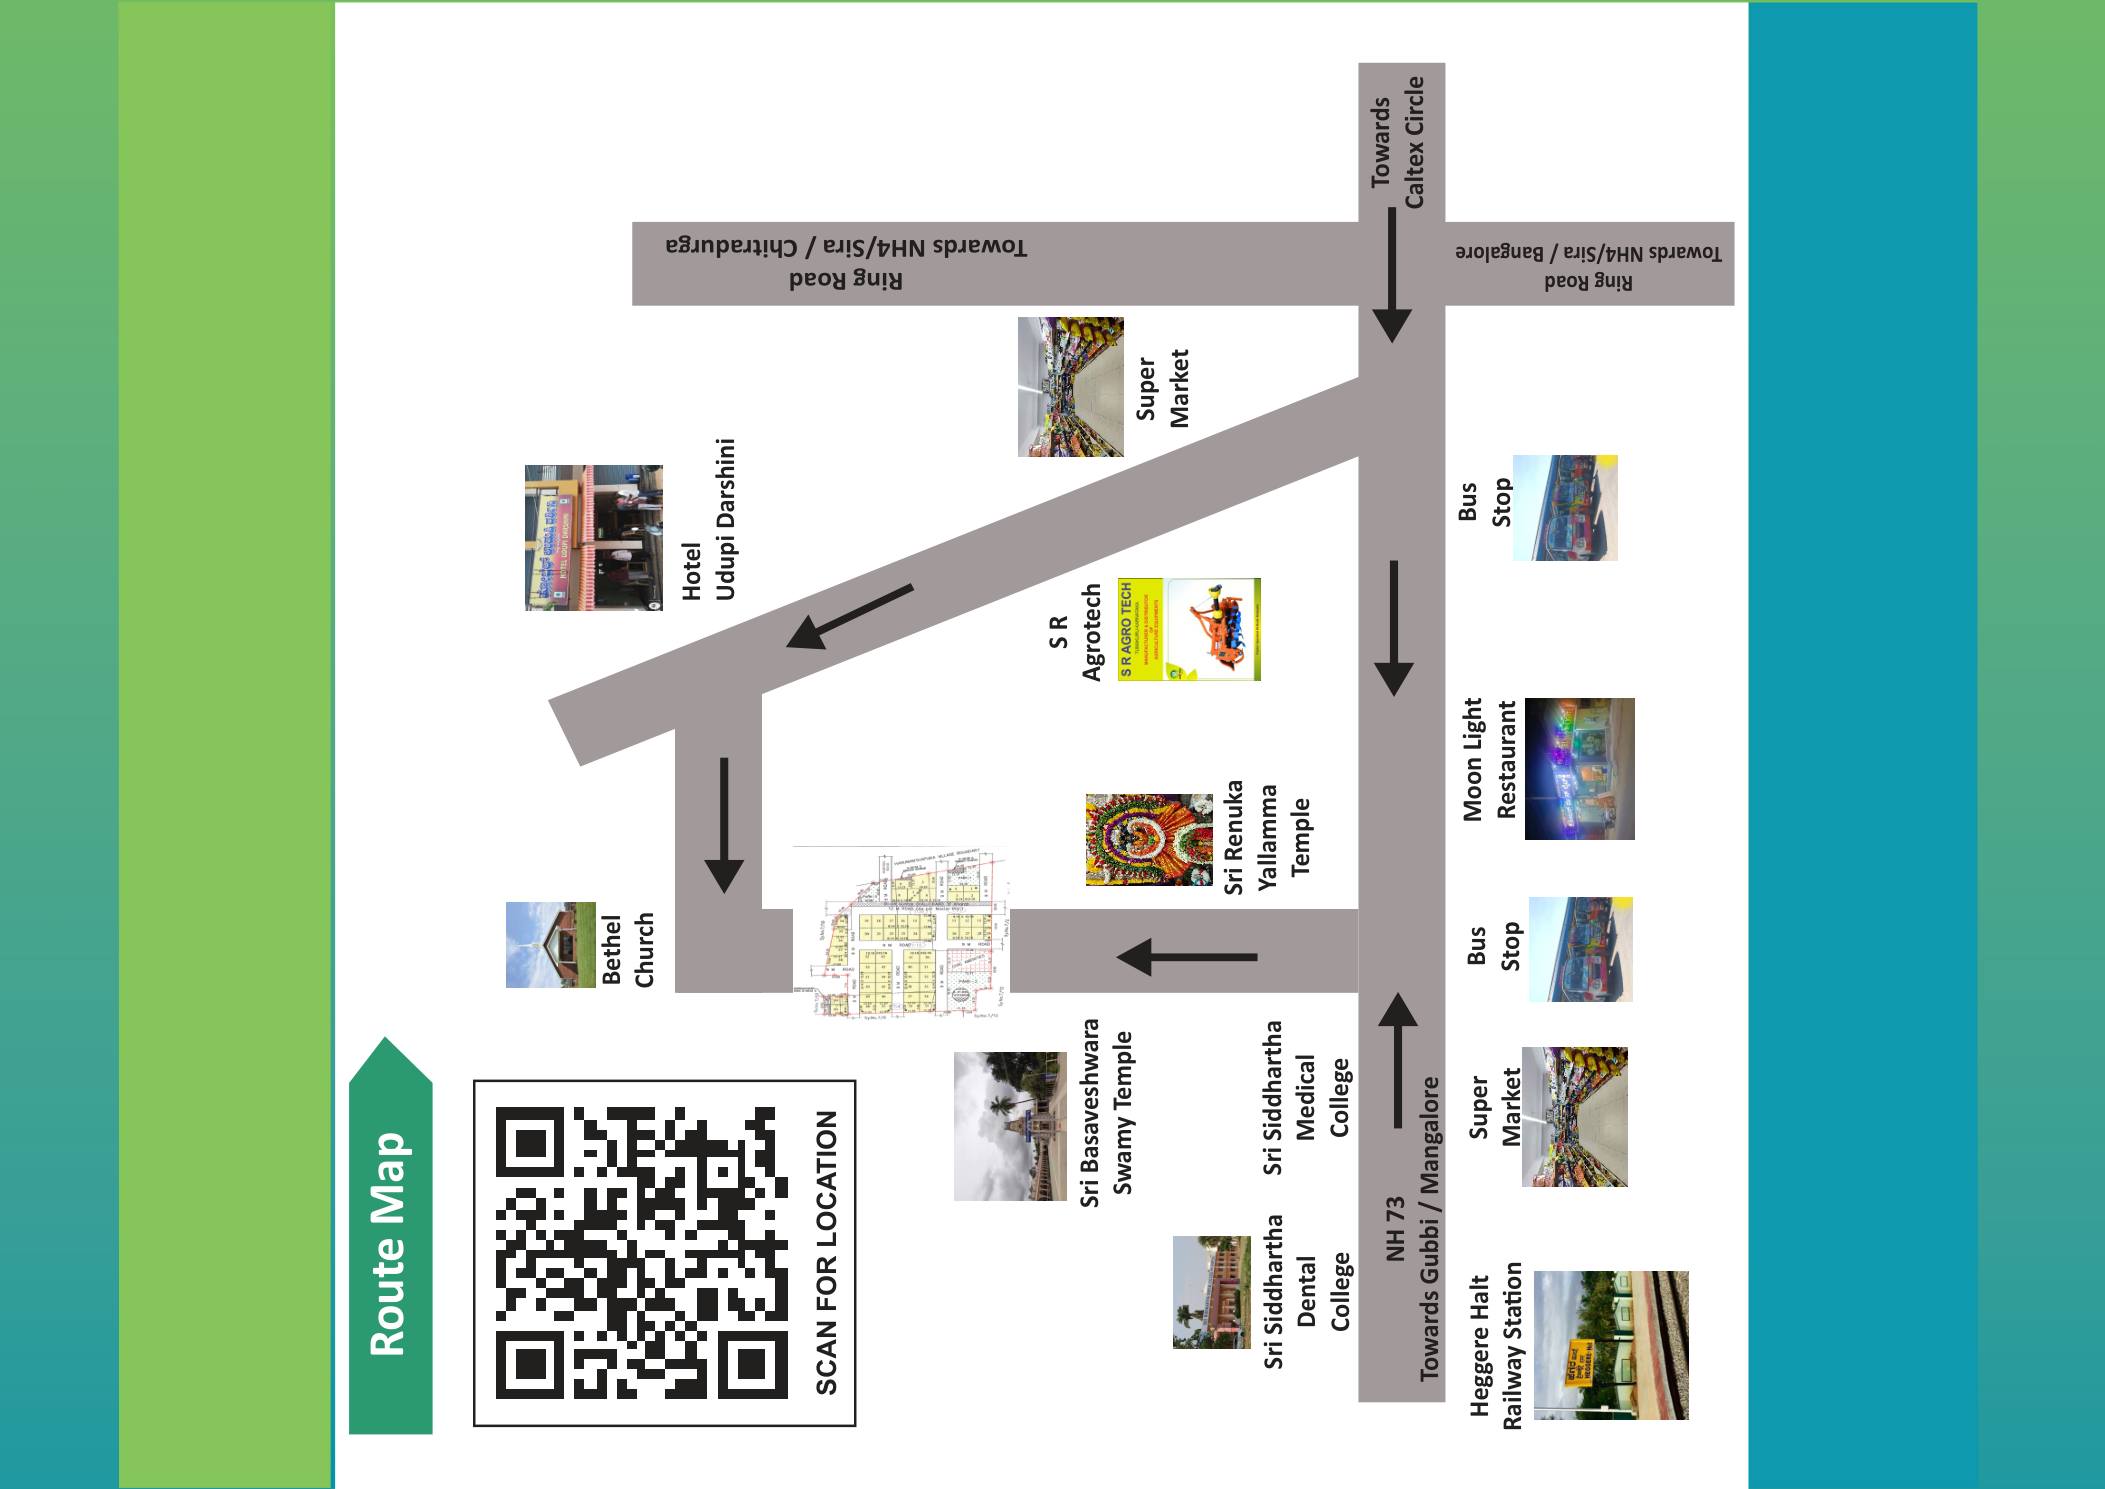 Open route map
Originals on request
Shree Ventures can provide supporting original approval/legal/property documents to interested visitors on request.
Request documents